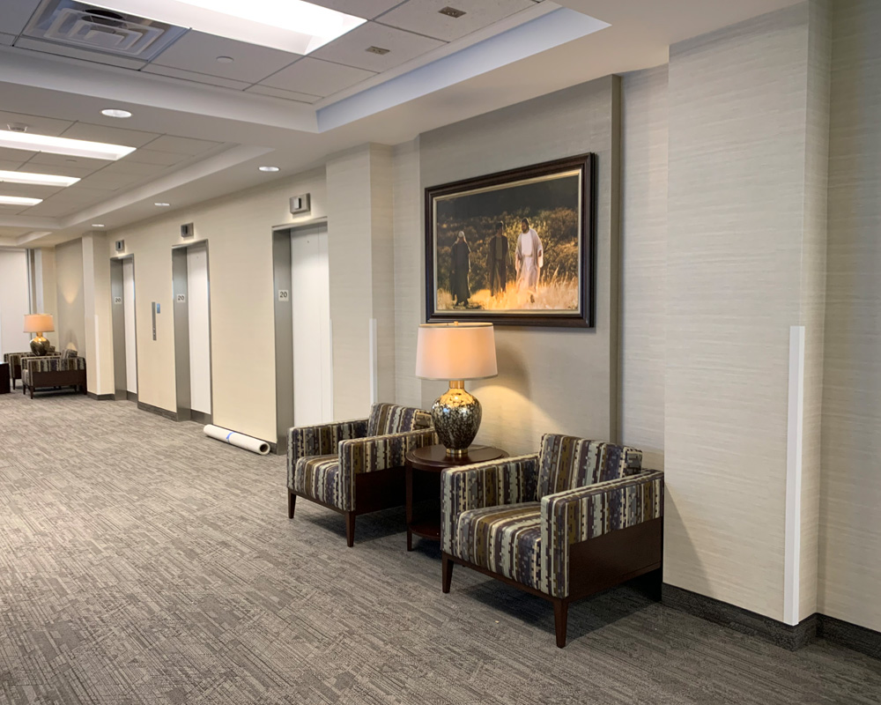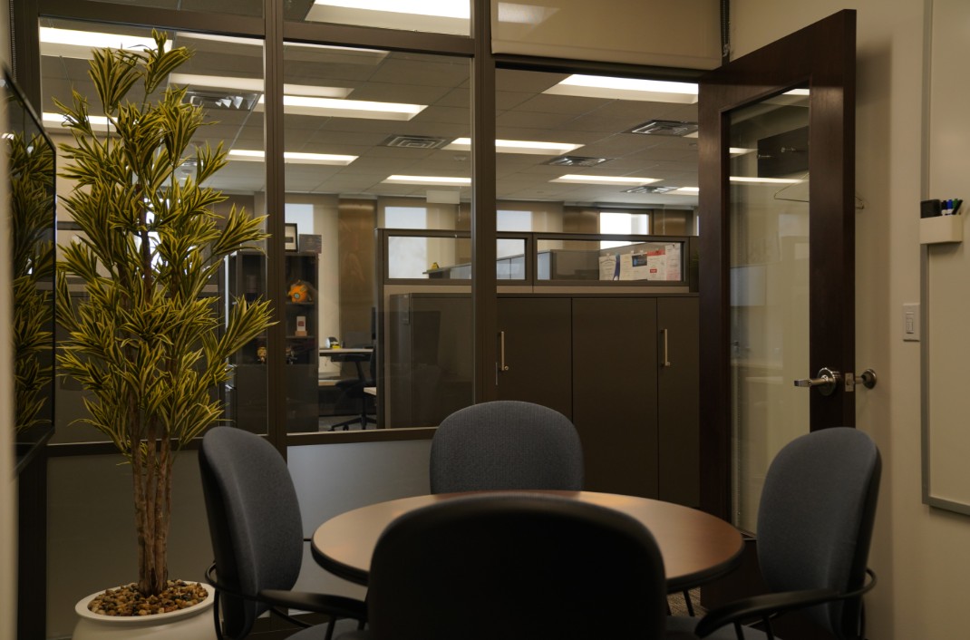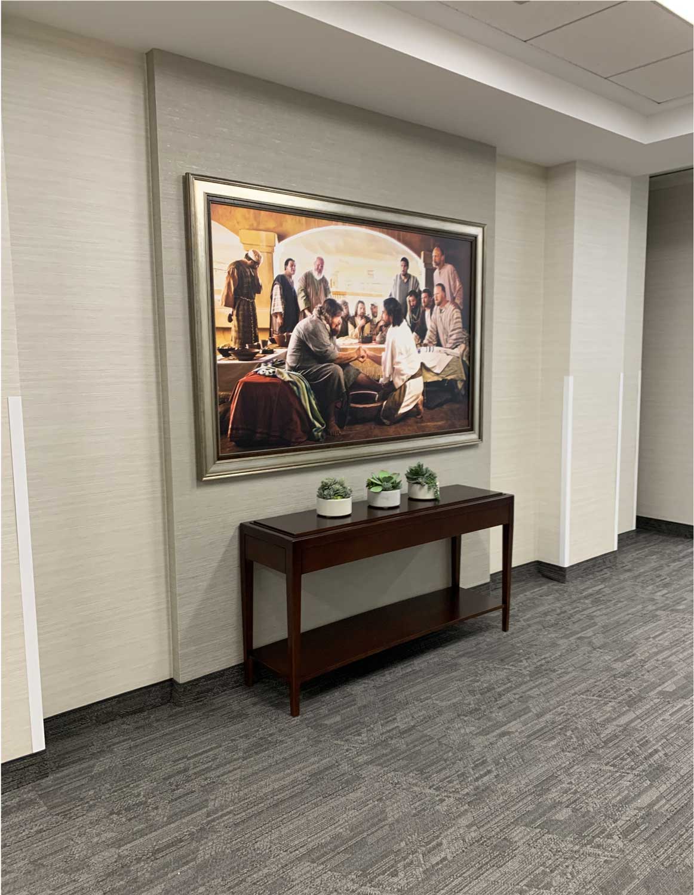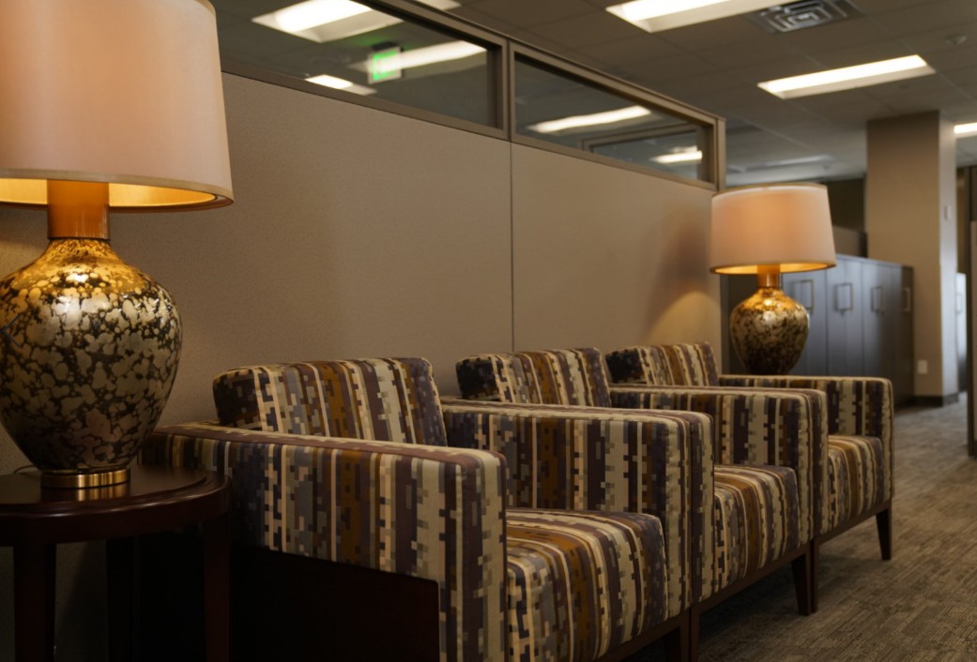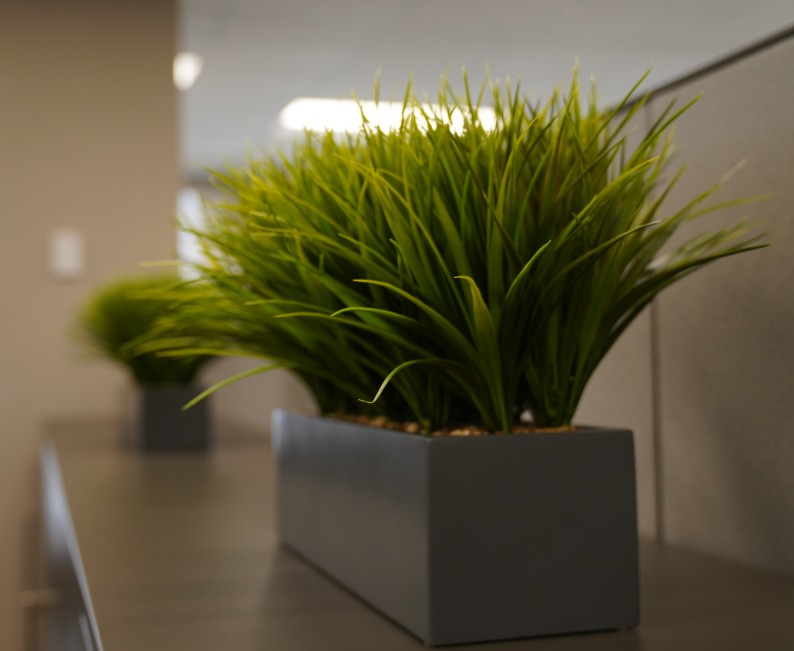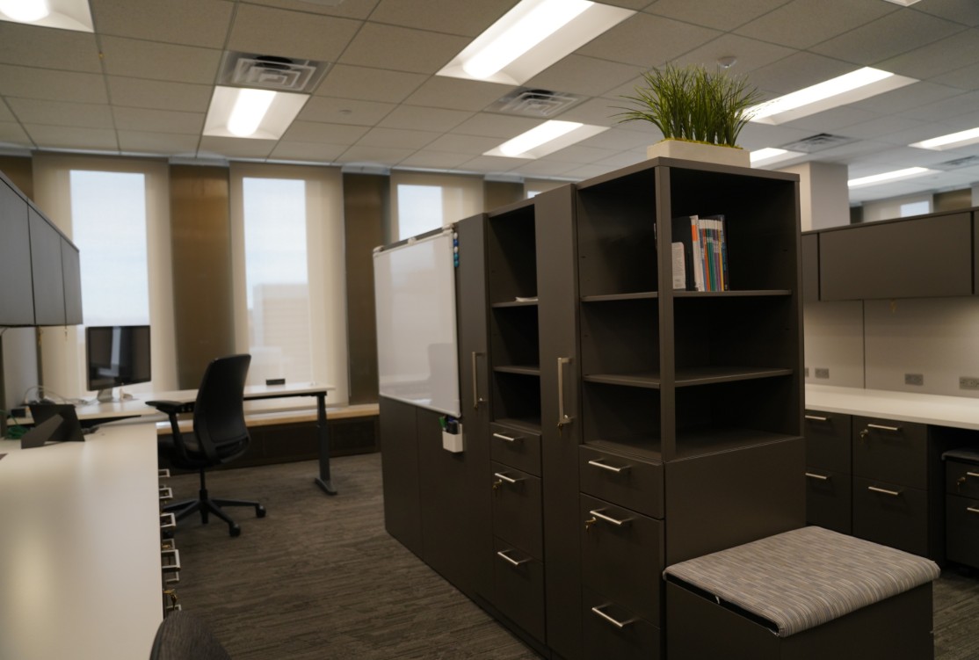
Sagrada Design Studio collaborated with Curtis Miner Architects (now CORE Architecture) to remodel a corporate office in Salt Lake City. The project scope included selecting interior finishes such as wallcoverings, paint, carpet, and tile, as well as creating furniture floor plans and a finish legend. Sagrada also managed the selection of furniture, fabrics, artwork, florals, trees, and accessories to complete the space.
The interior design features a neutral color palette with elegant, mature tones and thoughtfully designed focal points in the main entry lobby. The result is a warm, inviting office environment that is both functional and visually engaging—a space where employees and visitors alike feel welcomed and inspired
Designer: Mia Holden
Year: 2020
Type: Corporate Office
Photography Credit: Mia Holden