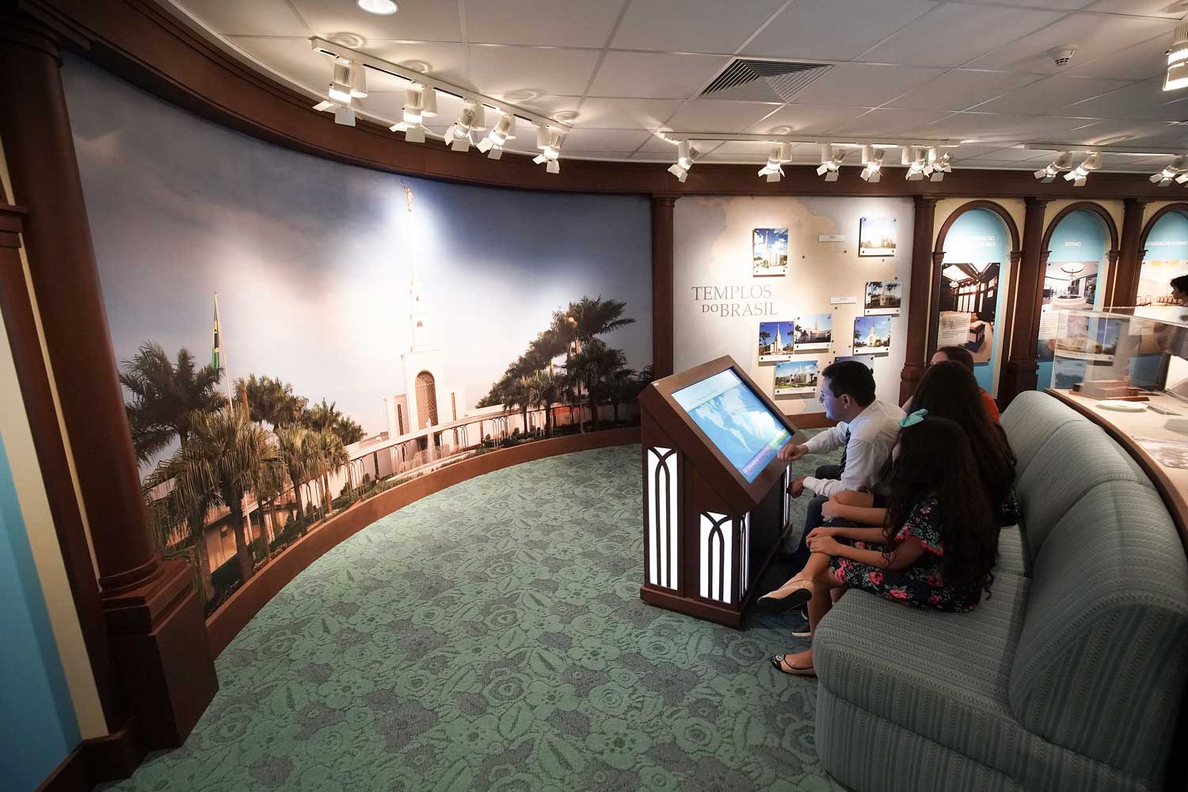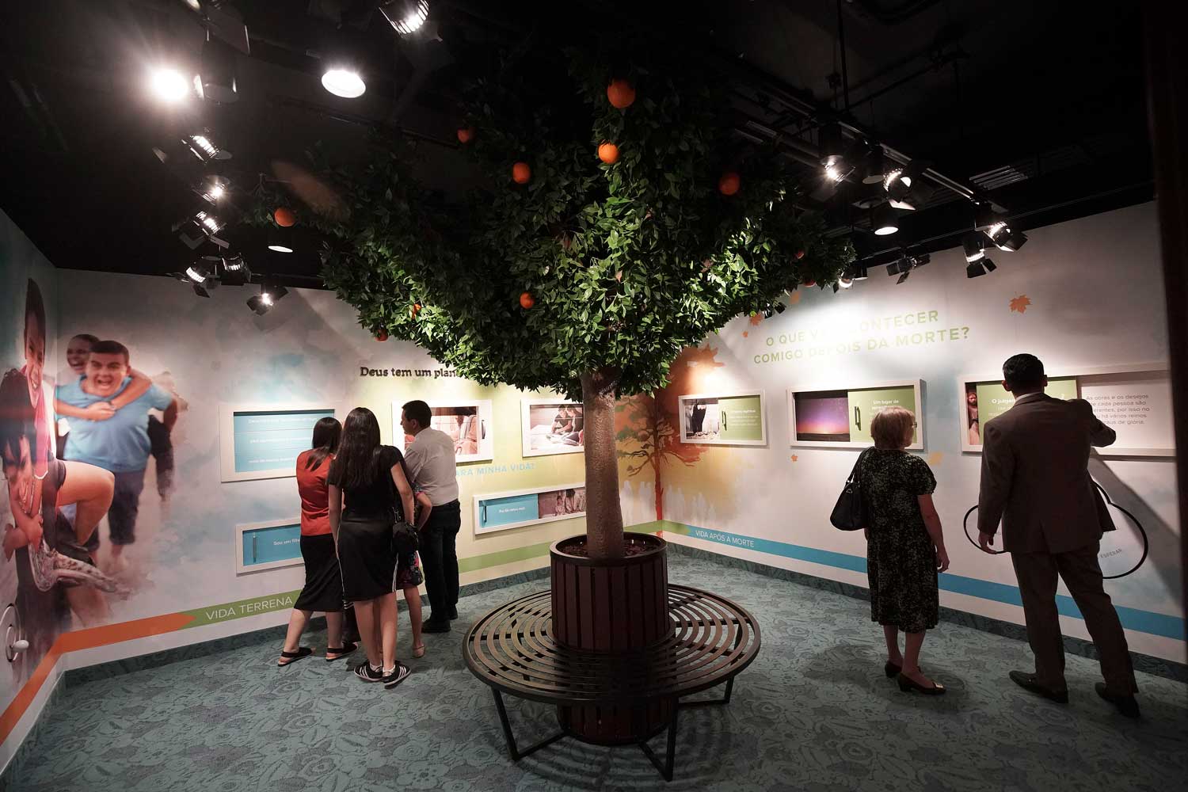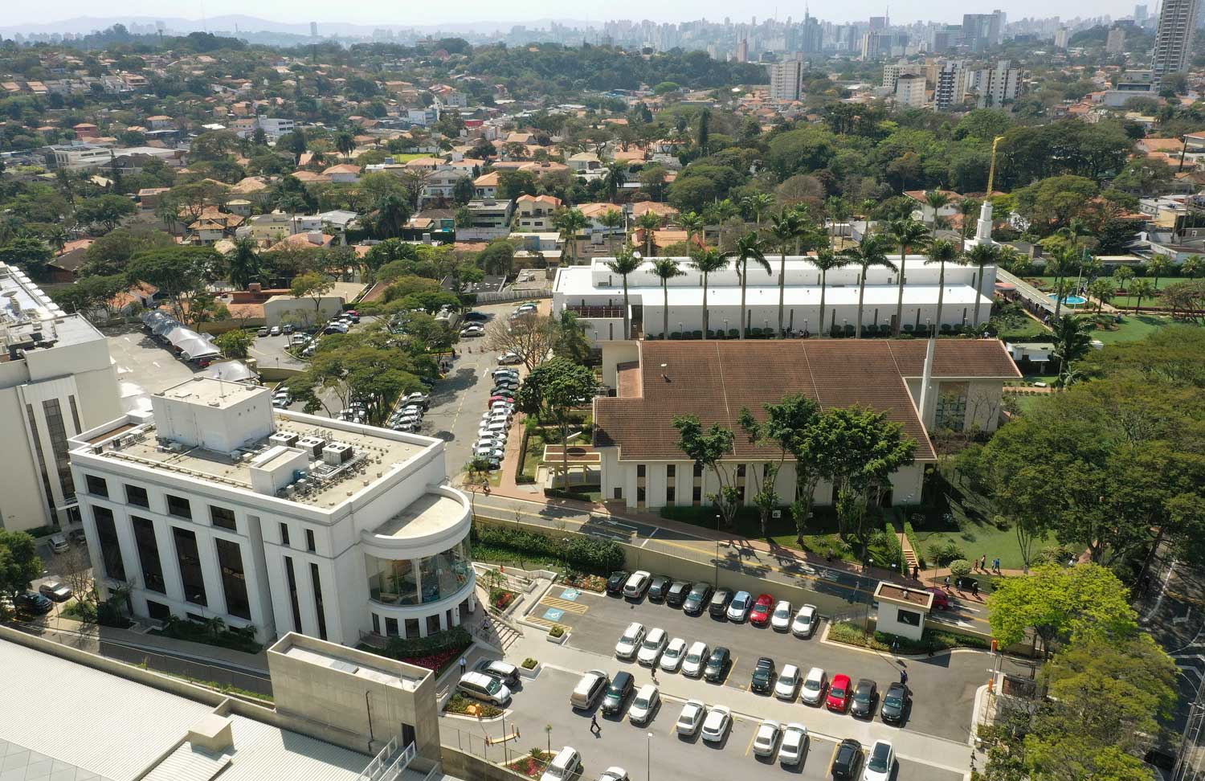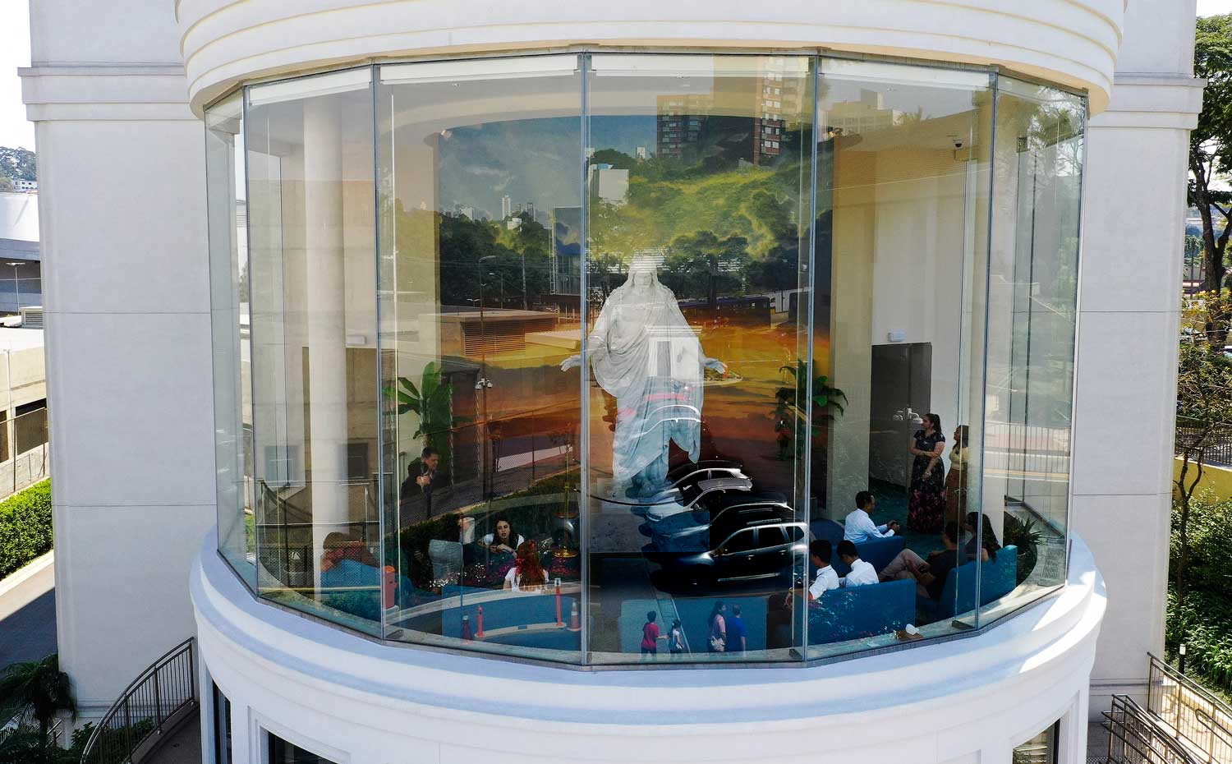
Sagrada Design Studio played a key role in the São Paulo Visitor’s Center project, which involved retrofitting an existing Patron Housing building to accommodate the Visitor’s Center, Patron Housing, Temple President House, Mission President Apartment, Missionary Apartments, and Arrival Center. The studio collaborated with CRSA, a U.S.-based architectural firm, and Modulor, a Brazil-based architectural firm, to develop construction drawing sets and coordinate the project’s design and execution.
Sagrada’s work spanned a wide range of interior design tasks, including the selection and procurement of artwork, furniture, fabrics, and light fixtures. Architectural finishes were carefully specified, including paint, grout, tile, carpet, vinyl flooring, base, laminate, and wallcoverings. The studio also selected kitchen appliances and utensils for the Temple President and Missionary apartments, as well as pots for interior trees and plantings.
In addition to selection and procurement, Sagrada ensured thorough documentation of all choices by creating archive binders detailing finishes, furniture, fabrics, and artwork. The studio assisted with local sourcing of materials and coordinated the Visitor Center exhibits, including fabrics, furniture, and flooring, to ensure a cohesive and functional design. Through this comprehensive approach, Sagrada helped transform the existing building into a versatile, welcoming, and carefully curated space that serves multiple functions for both visitors and residents.
Designer: Mia Holden
Year: 2019
Type: Religous/Housing
Photography Credit: The Church of Jesus Christ of Latter-day Saints ©2026, Intellectual Reserve, Inc. All Rights Reserved.